


Explore our detailed one, two, and three-bedroom apartment floor plans in Dunwoody. Each offers amenities and luxurious layouts designed to ensure you find the ideal home to suit your lifestyle needs.
Floor plans are artist’s rendering. All dimensions are approximate. Actual product and specifications may vary in dimension or detail. Not all features are available in every rental home. Prices and availability are subject to change. Please see a representative for details.
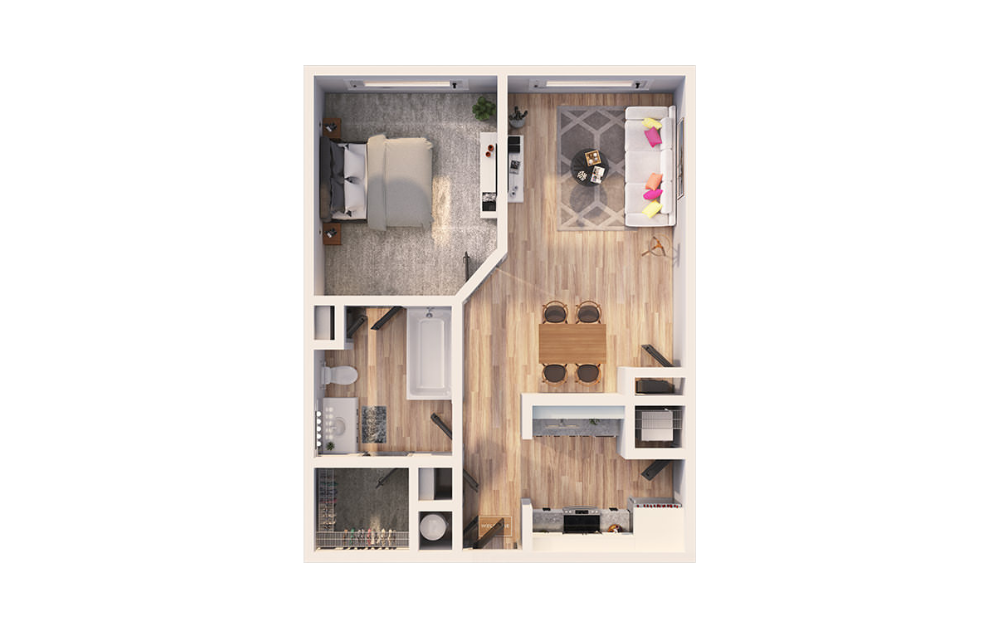
A1 - Brussels
1 bed1 bath616 sq. ft.
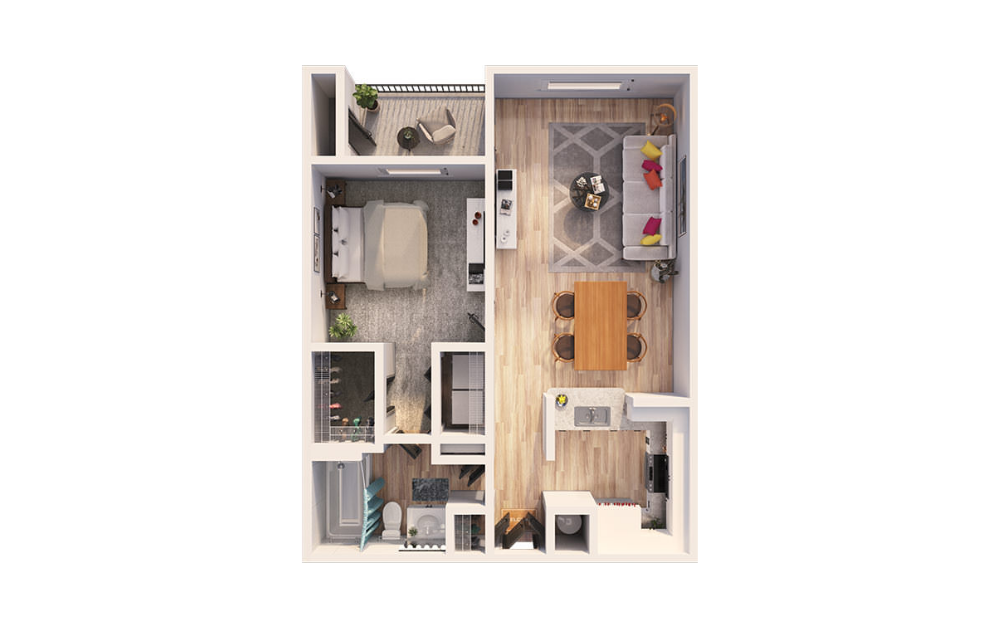
A4 - London
1 bed1 bath815 sq. ft.
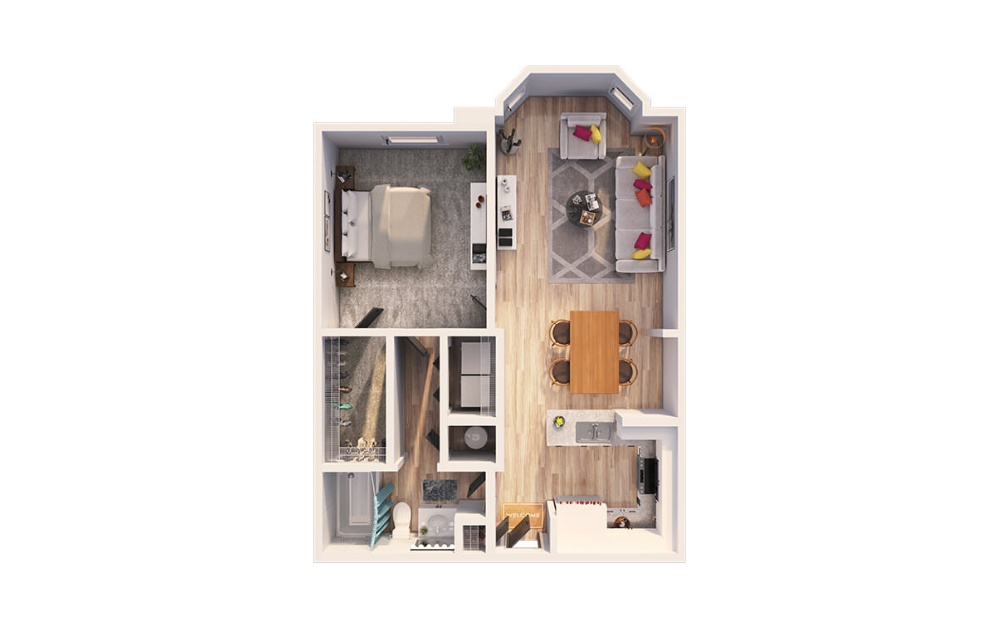
A5 - Milan
1 bed1 bath820 sq. ft.
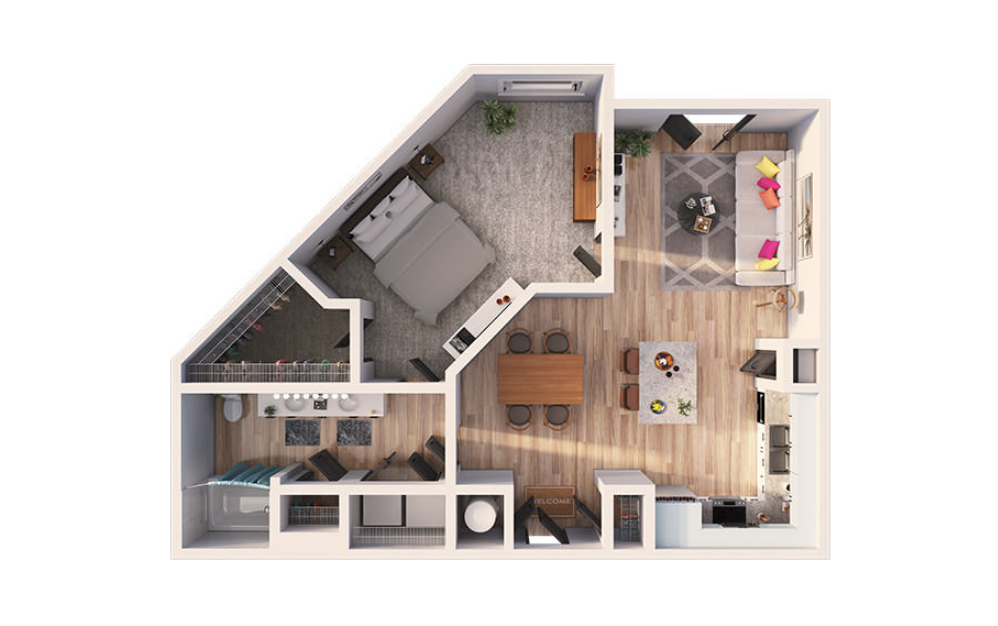
A6 - Oslo
1 bed1 bath820 sq. ft.
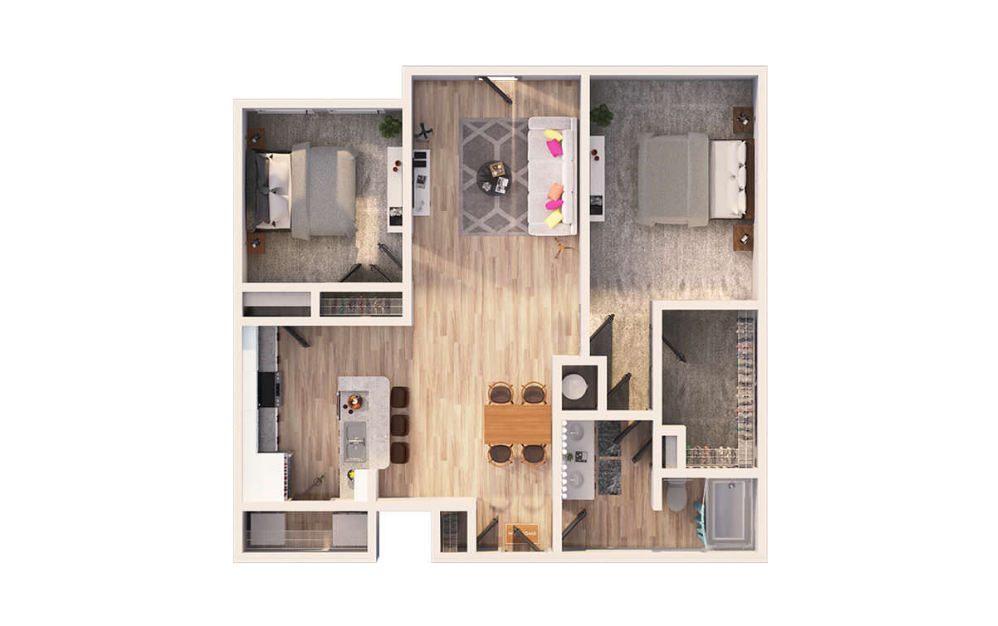
B2 - Geneva
2 bed1 bath1085 sq. ft.
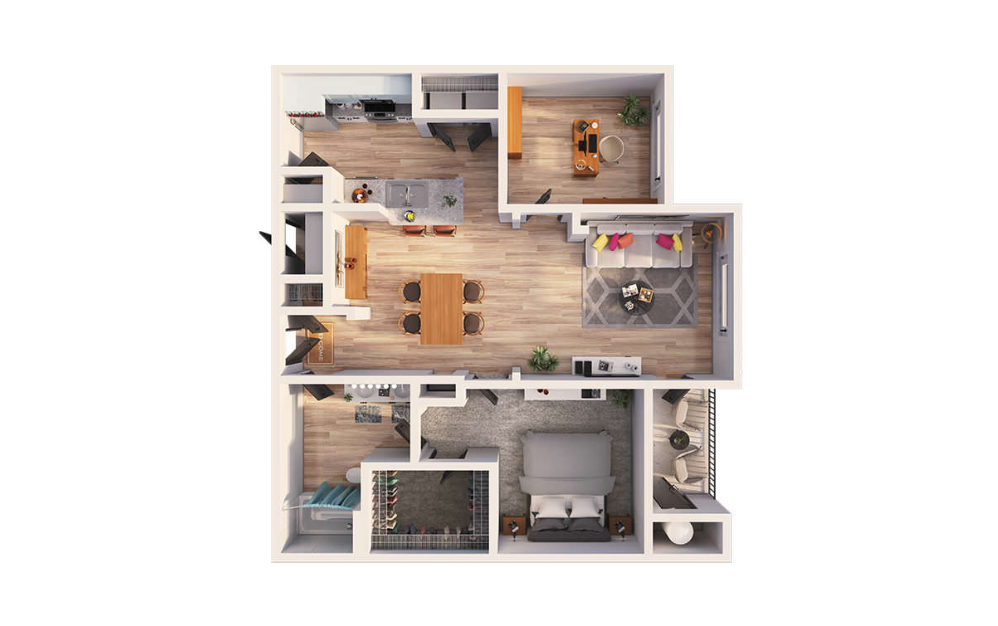
B3 - Montreal
2 bed1 bath1089 sq. ft.
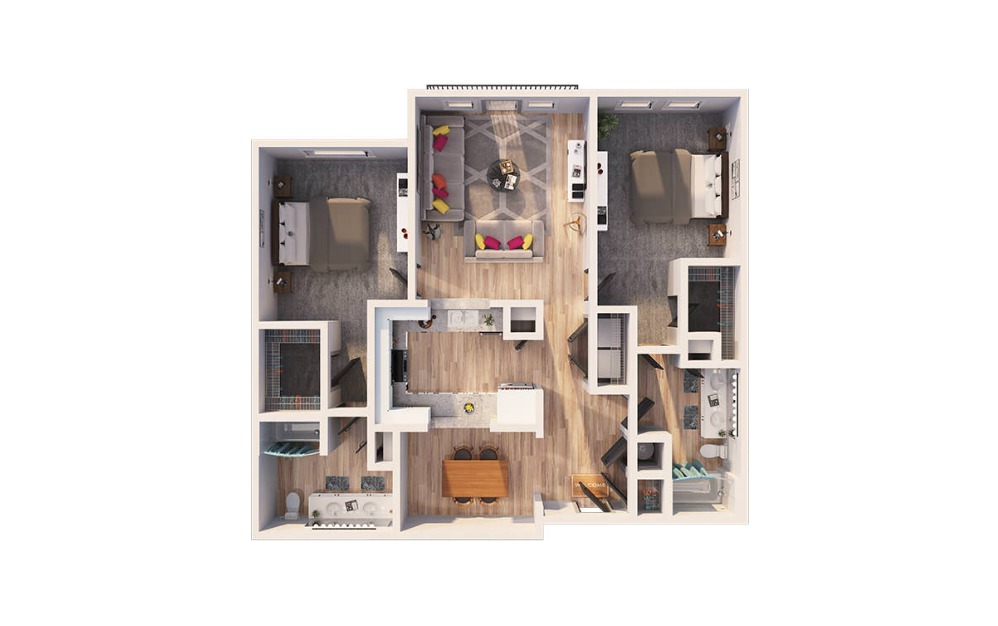
B4 - Sydney
2 bed2 bath1284 sq. ft.
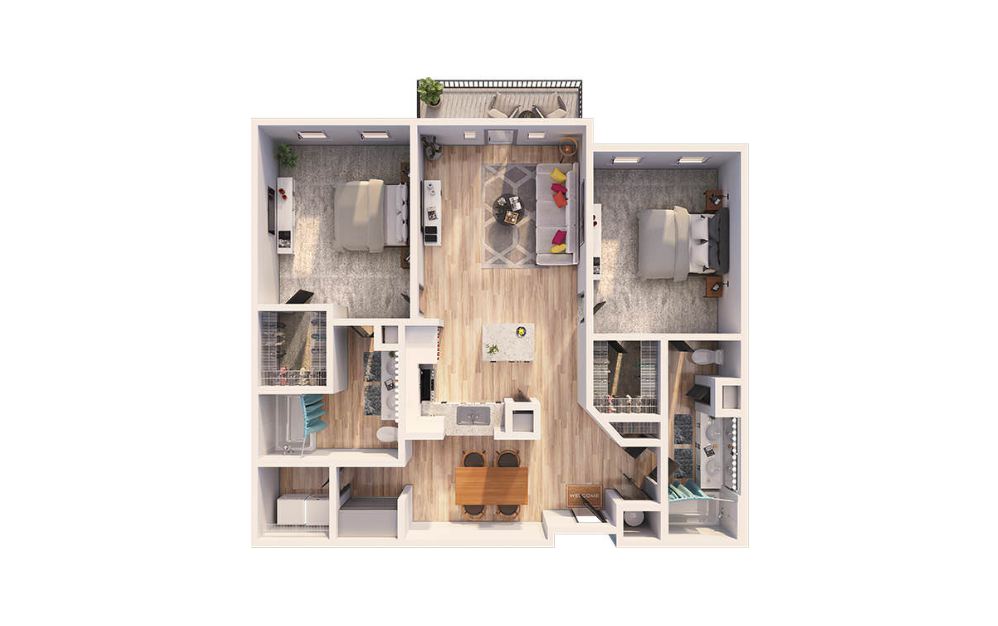
B5 - Lisbon
2 bed2 bath1296 sq. ft.
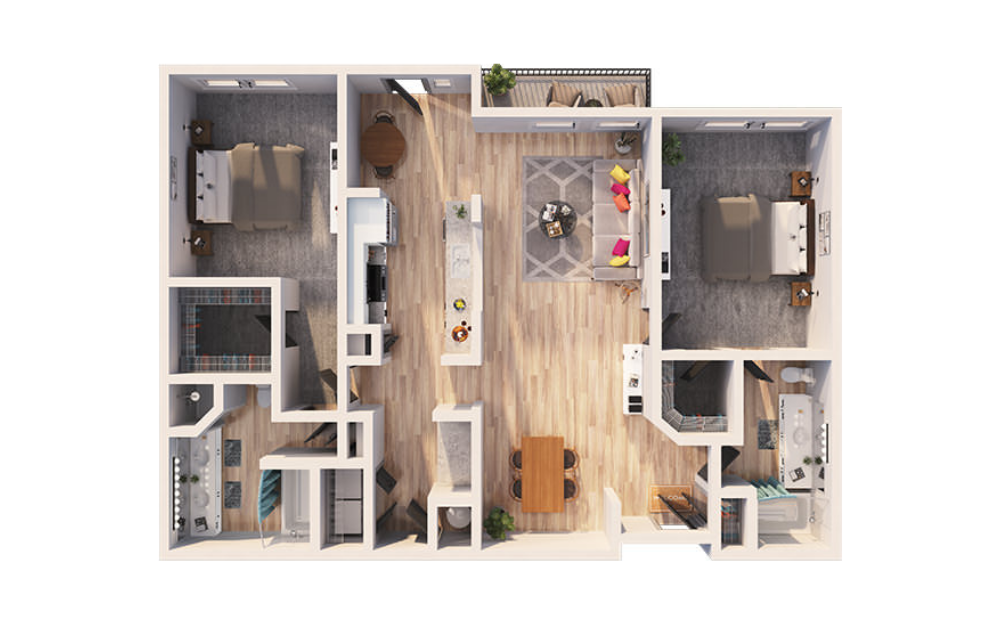
B6 - Singapore
2 bed2 bath1386 sq. ft.
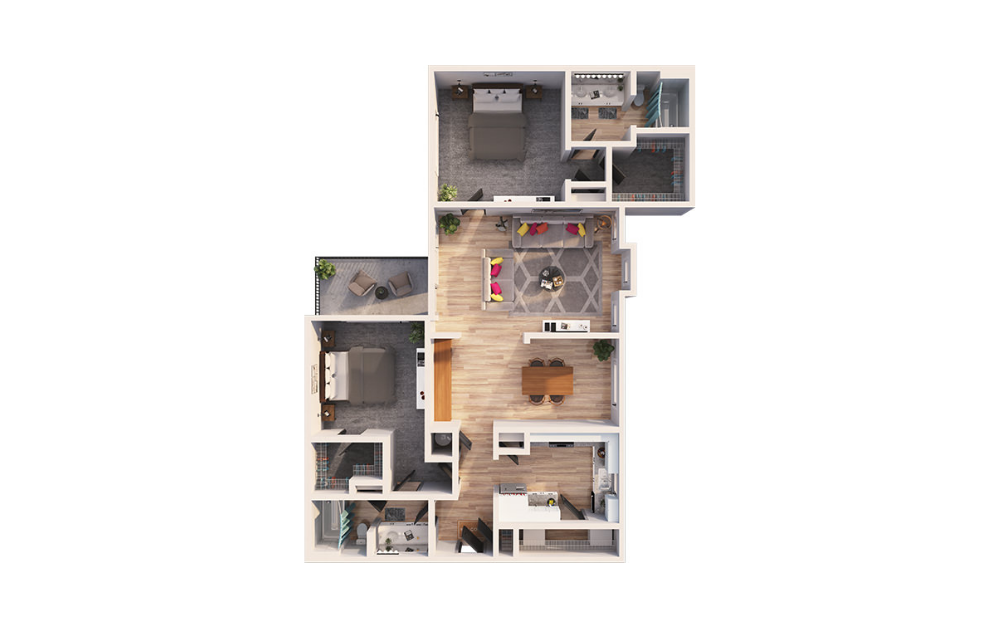
B7 - Stockholm
2 bed2 bath1390 sq. ft.
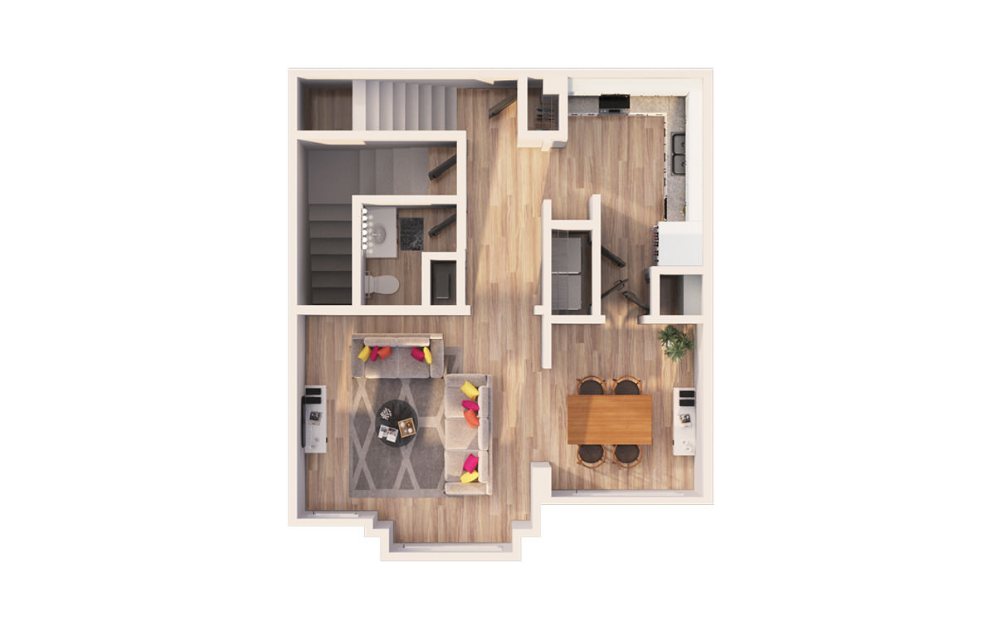
B10 - Baltimore Carriage House
2 bed2.5 bath1509 sq. ft.
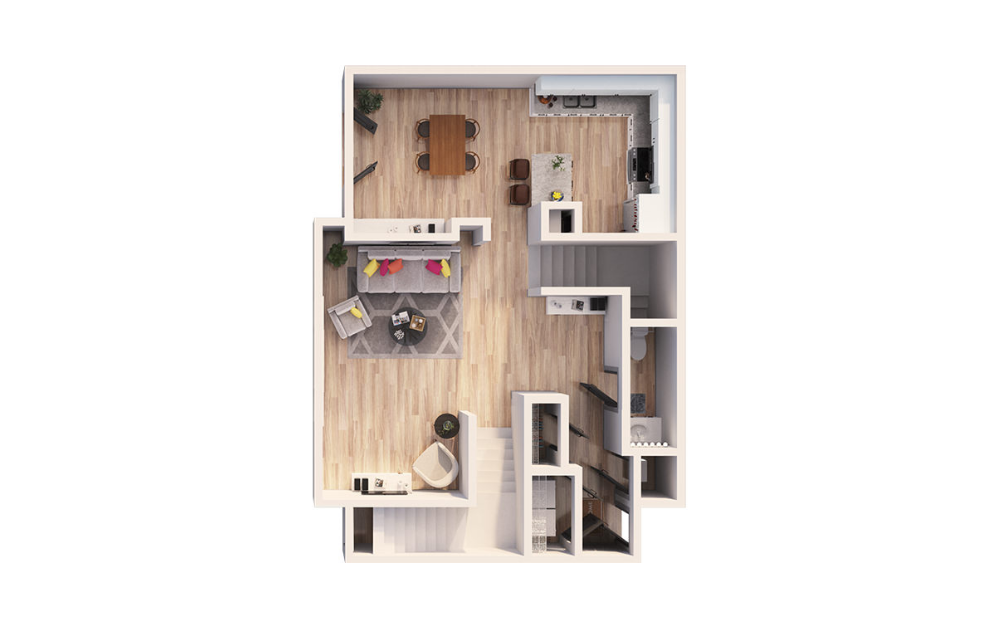
B11 - Dublin
2 bed2.5 bath1537 sq. ft.
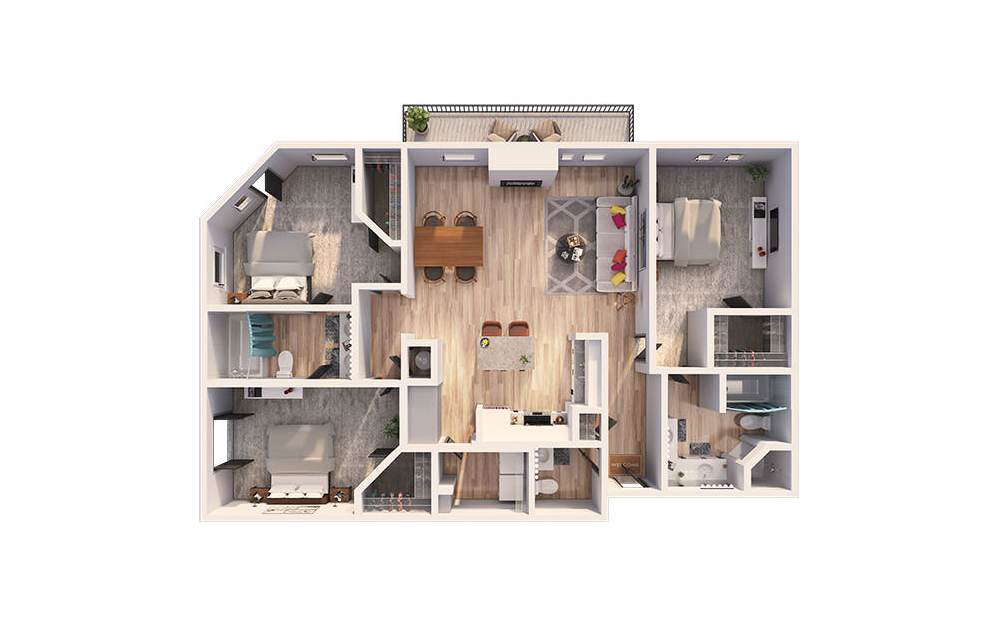
C1 - Monte Carlo
3 bed2.5 bath1551 sq. ft.
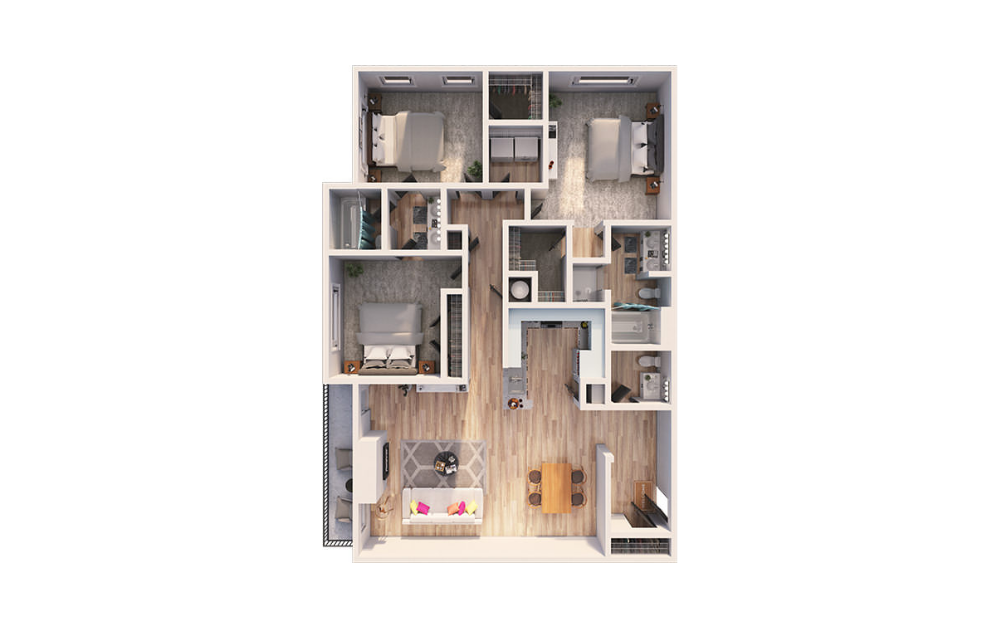
C2 - Paris
3 bed2.5 bath1552 sq. ft.
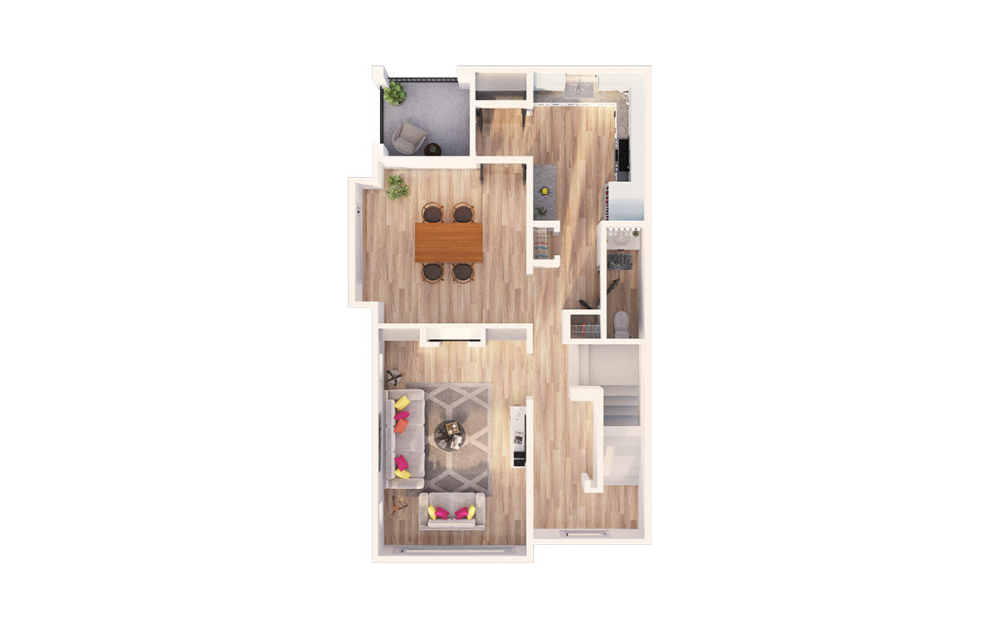
C3 - San Francisco
3 bed2.5 bath1872 sq. ft.
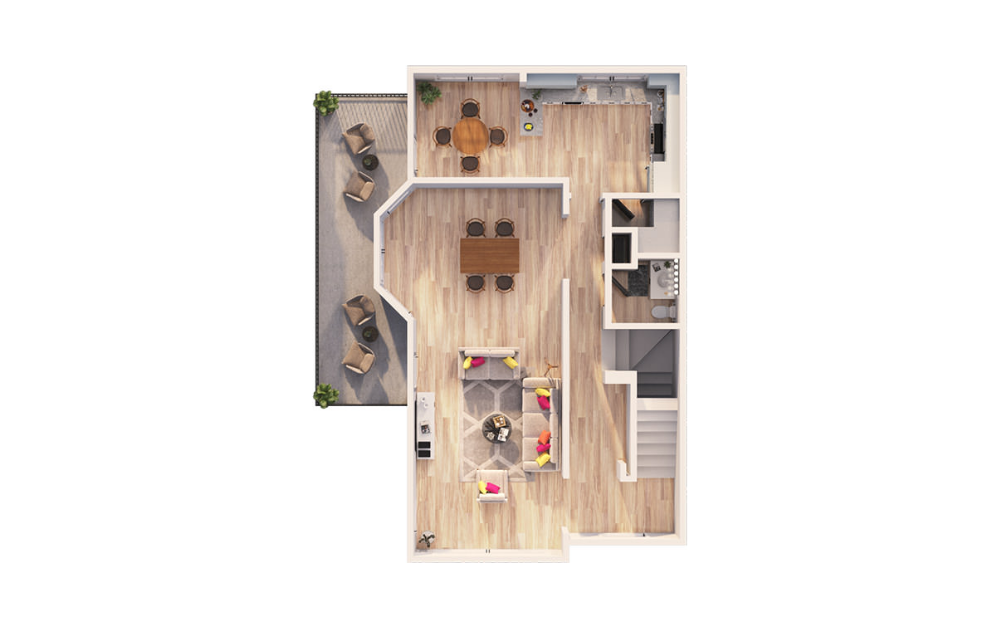
C4 - Denver Carriage House
3 bed2.5 bath2211 sq. ft.
Floor plans are artist’s rendering. All dimensions are approximate. Actual product and specifications may vary in dimension or detail. Not all features are available in every rental home. Prices and availability are subject to change. Please see a representative for details.