
×

Pet Policy

At The Hartley, we welcome your furry friends! A one-time pet fee of $500 applies. The monthly per-pet fee is $30.

Certain dog breeds are restricted. Contact our office for more information.
×

Office Hours

Monday - Friday
10:00 AM - 6:00 PM
Saturday
10:00 AM - 5:00 PM
Sunday
Closed
  • Amenities
  • Floor Plans Expand Floor Plans
  • Neighborhood
  • Gallery
  • Residents
  • Resident Selection Criteria
  • Contact
Find Your Home
Book a Tour Virtual Tours
  • All Floor Plans
  • 1 Bedroom
  • 2 Bedroom
  • 3 Bedroom
The Hartley Logo
  • Amenities
  • Floor Plans Expand Floor Plans
  • Neighborhood
  • Gallery
  • Residents
  • Resident Selection Criteria
  • Contact
  • All Floor Plans
  • 1 Bedroom
  • 2 Bedroom
  • 3 Bedroom
Find Your Home
  • 350 Perimeter Center North | Atlanta, GA 30346
  • Call us at (770) 626-5405
  • Virtual Tours
  • Book a Tour
The Hartley Logo
Find Your Home
a bedroom with a bed and a windows

Two Bedroom Homes

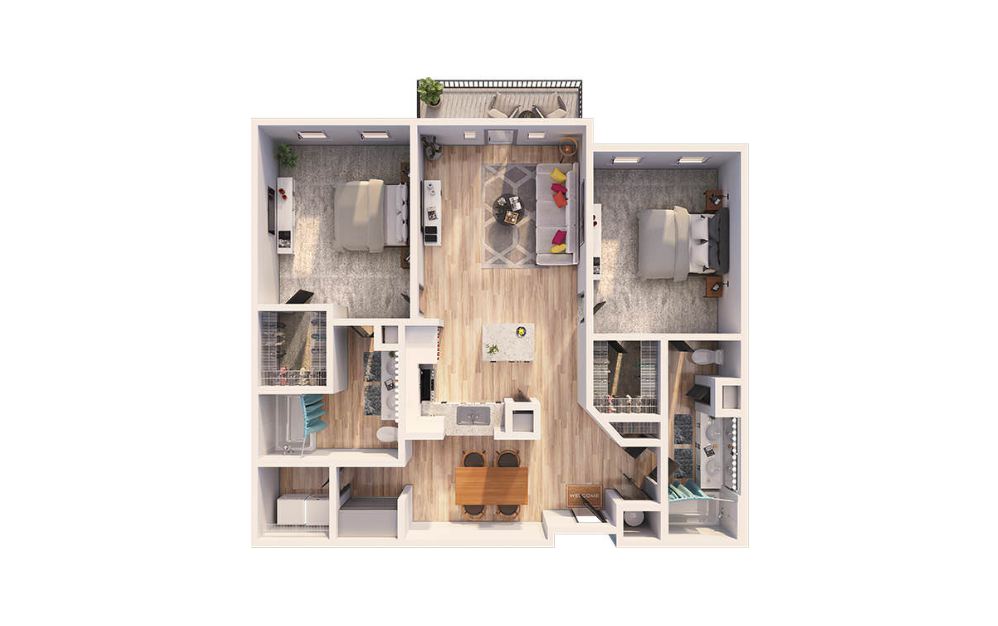
B2 - Geneva - 2 bedroom floor plan layout with 1 bathroom and 1085 square feet
View Floor Plan

B2 - Geneva

2 bed1 bath1085 sq. ft.
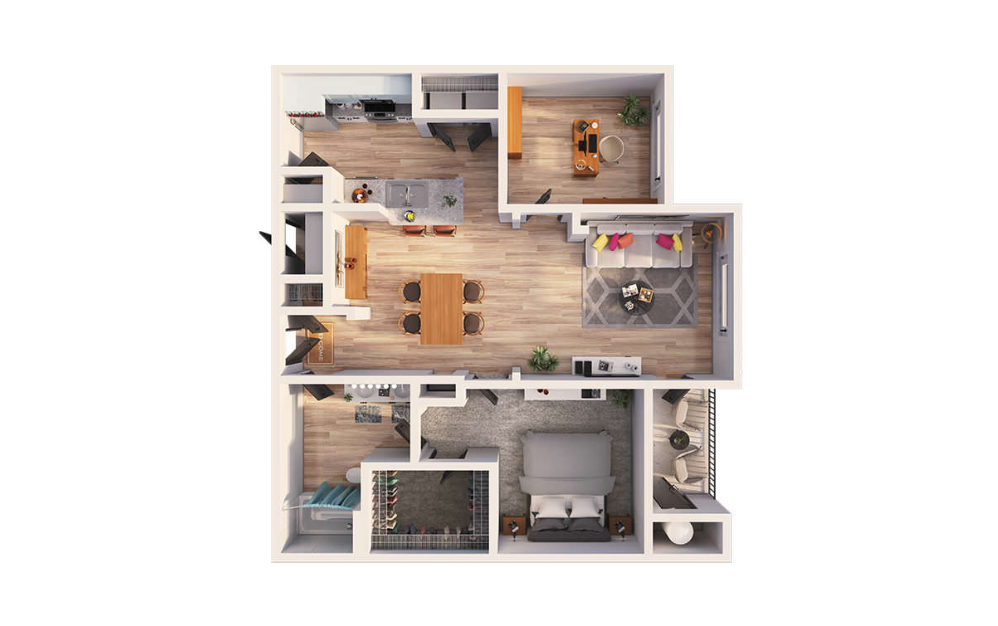
Starting at $1,734
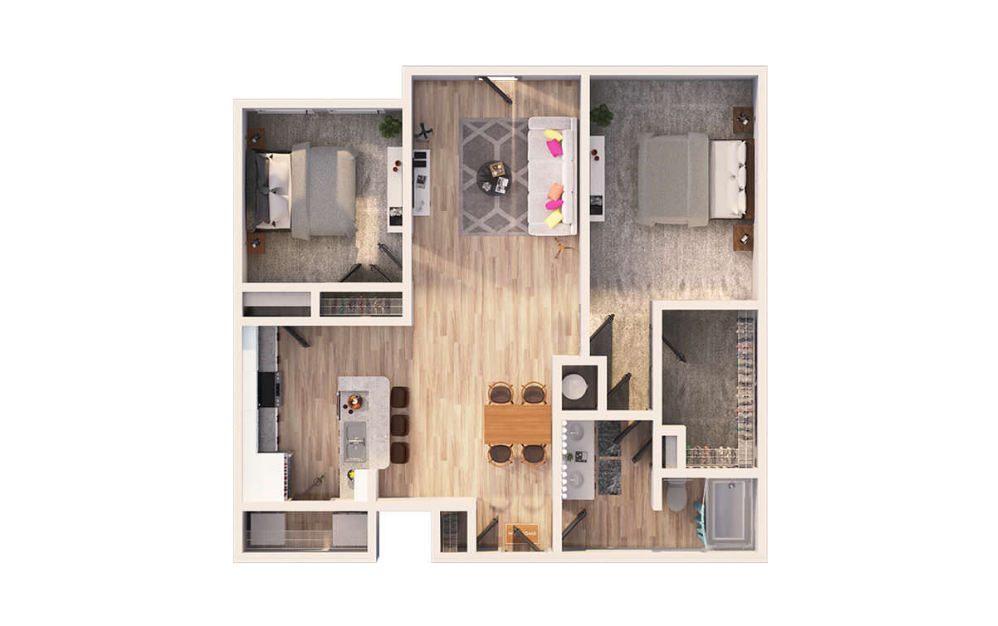
B3 - Montreal - 2 bedroom floor plan layout with 1 bathroom and 1089 square feet
View Floor Plan

B3 - Montreal

2 bed1 bath1089 sq. ft.
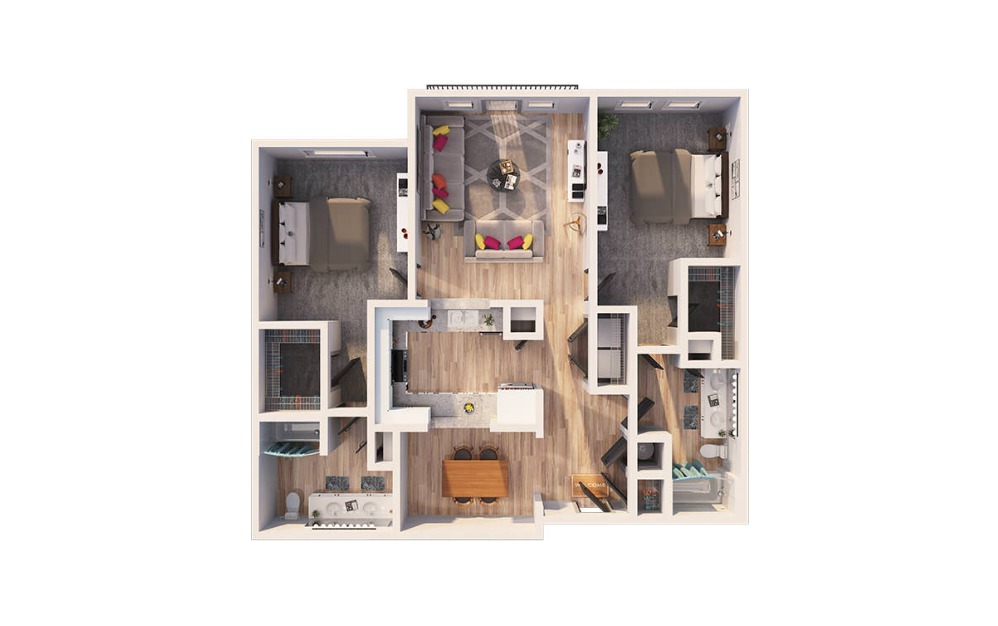
Starting at $1,757
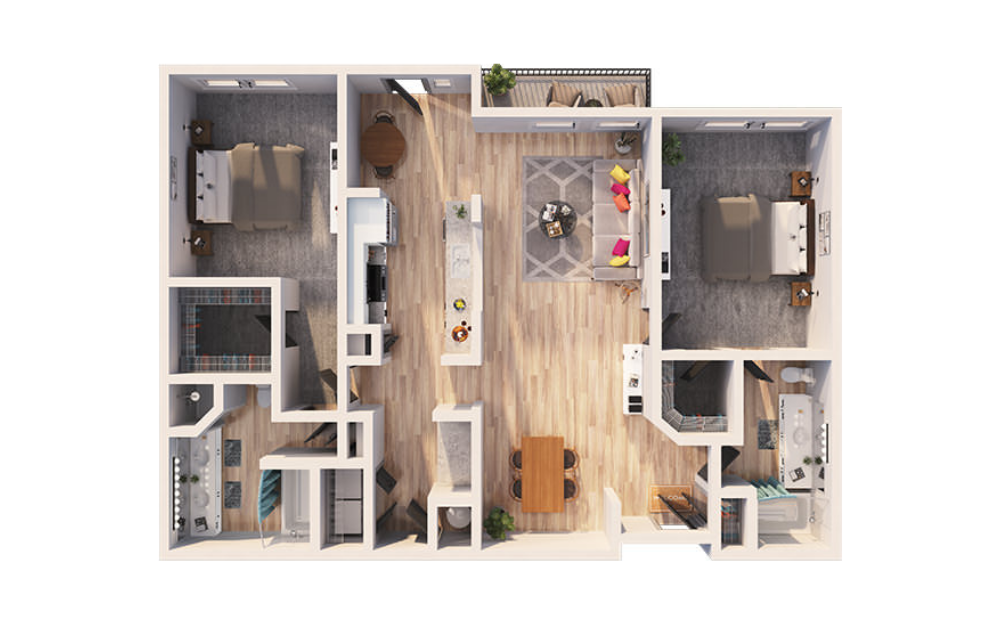
B4 - Sydney - 2 bedroom floor plan layout with 2 bathrooms and 1284 square feet
View Floor Plan

B4 - Sydney

2 bed2 bath1284 sq. ft.

Starting at $2,050
B5 - Lisbon - 2 bedroom floor plan layout with 2 bathrooms and 1296 square feet
View Floor Plan

B5 - Lisbon

2 bed2 bath1296 sq. ft.

Starting at $1,851
B6 - Singapore - 2 bedroom floor plan layout with 2 bathrooms and 1386 square feet
View Floor Plan

B6 - Singapore

2 bed2 bath1386 sq. ft.
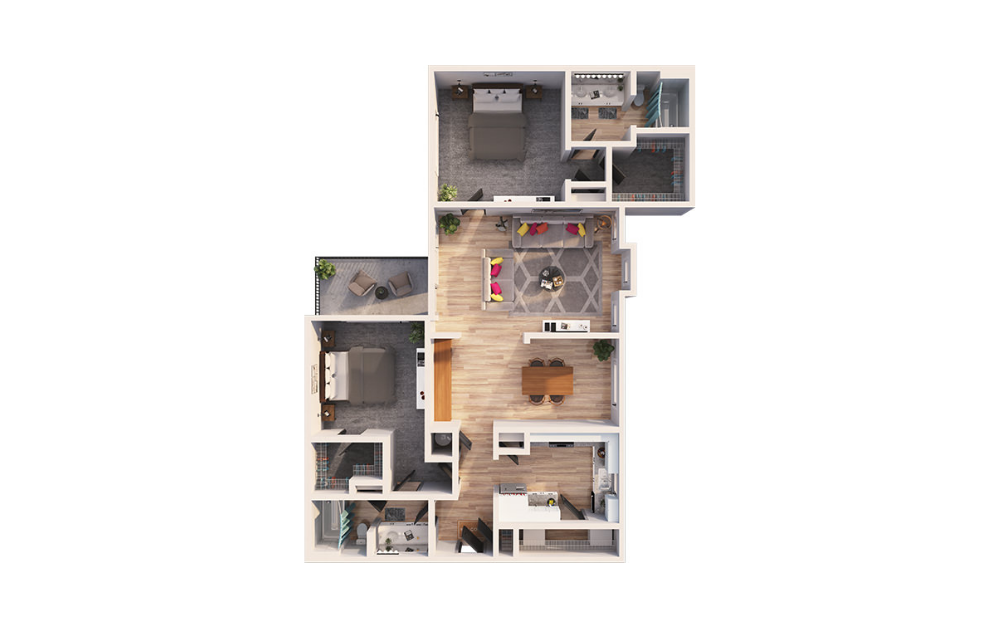
Starting at $2,129
B7 - Stockholm - 2 bedroom floor plan layout with 2 bathrooms and 1390 square feet
View Floor Plan

B7 - Stockholm

2 bed2 bath1390 sq. ft.
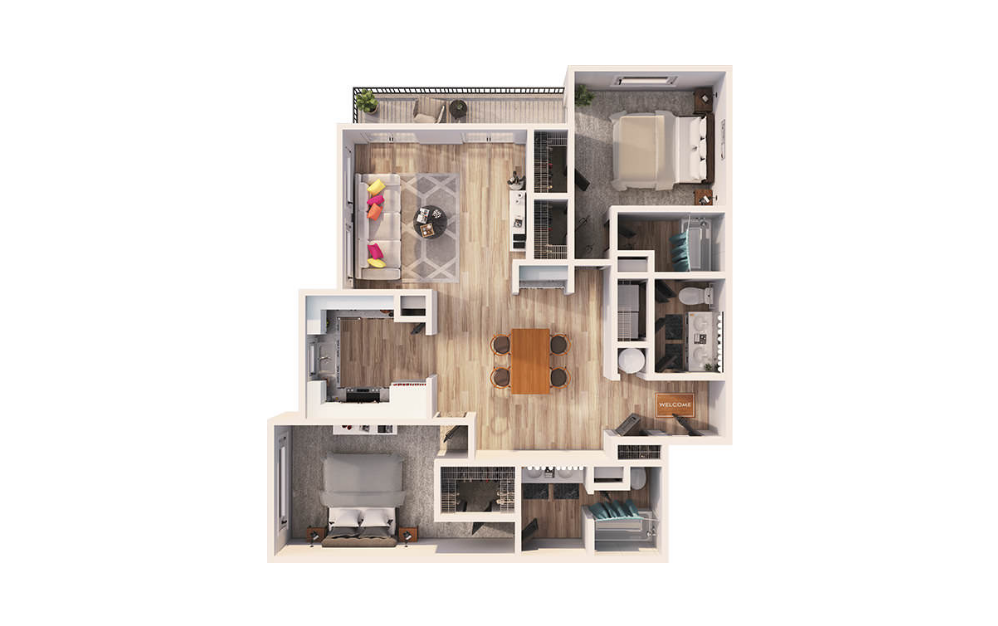
Starting at $1,979
B9 - Vienna - 2 bedroom floor plan layout with 2 bathrooms and 1490 square feet
View Floor Plan

B9 - Vienna

2 bed2 bath1490 sq. ft.

Starting at $2,261
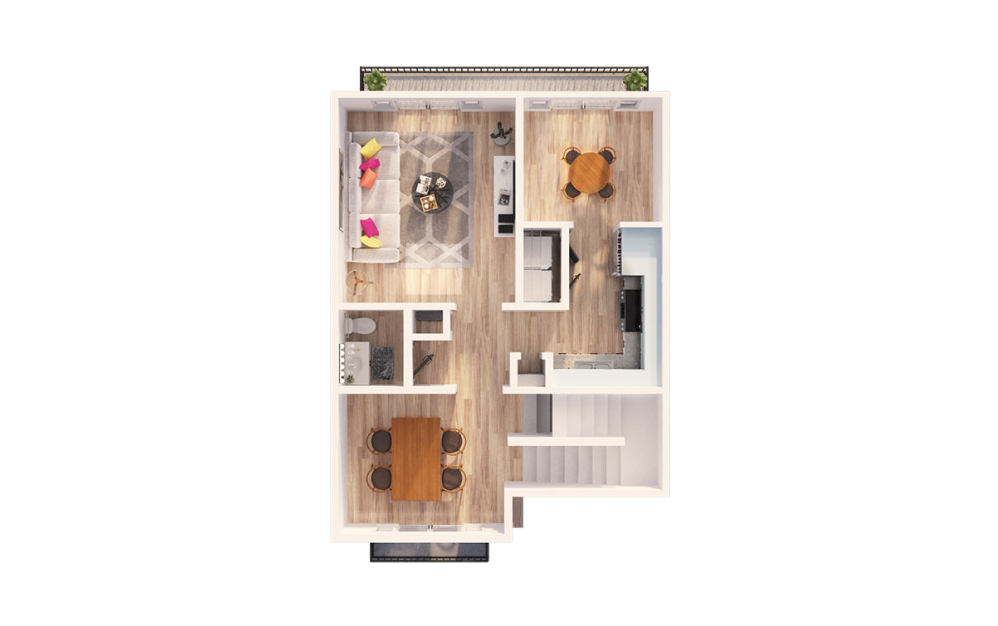
B11 - Dublin - 2 bedroom floor plan layout with 2.5 bathrooms and 1537 square feet
View Floor Plan

B11 - Dublin

2 bed2.5 bath1537 sq. ft.
Starting at $2,409
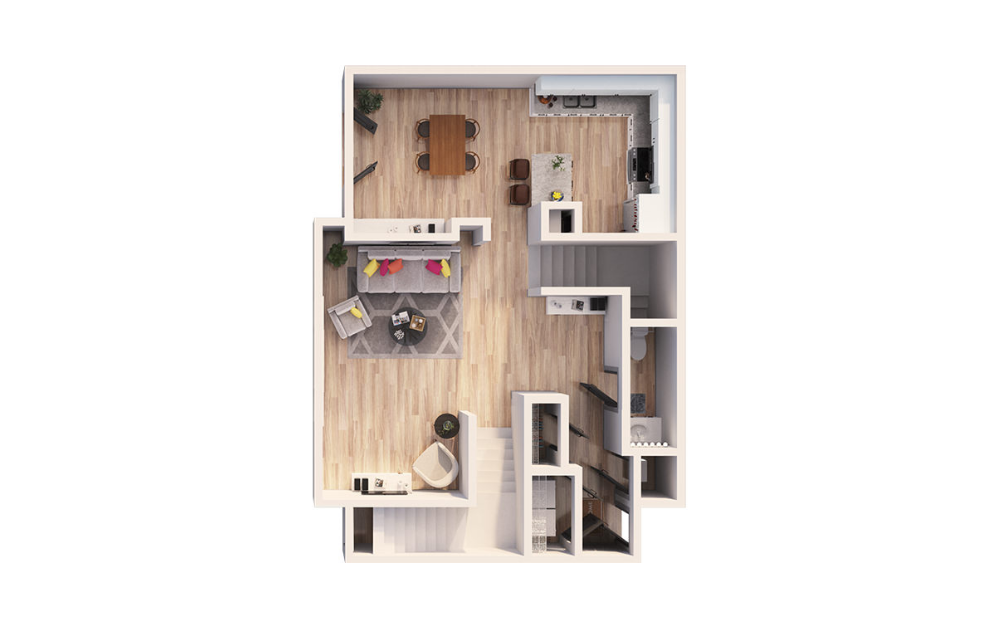
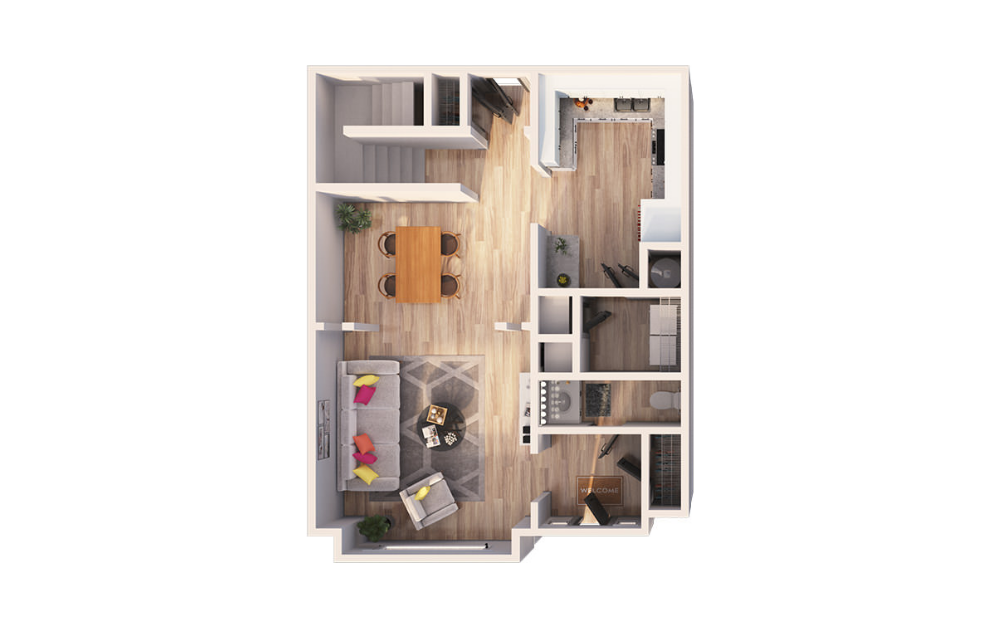
B12 - Savannah Carriage House - 2 bedroom floor plan layout with 2.5 bathrooms and 1568 square feet
View Floor Plan

B12 - Savannah Carriage House

2 bed2.5 bath1568 sq. ft.
Starting at $2,412
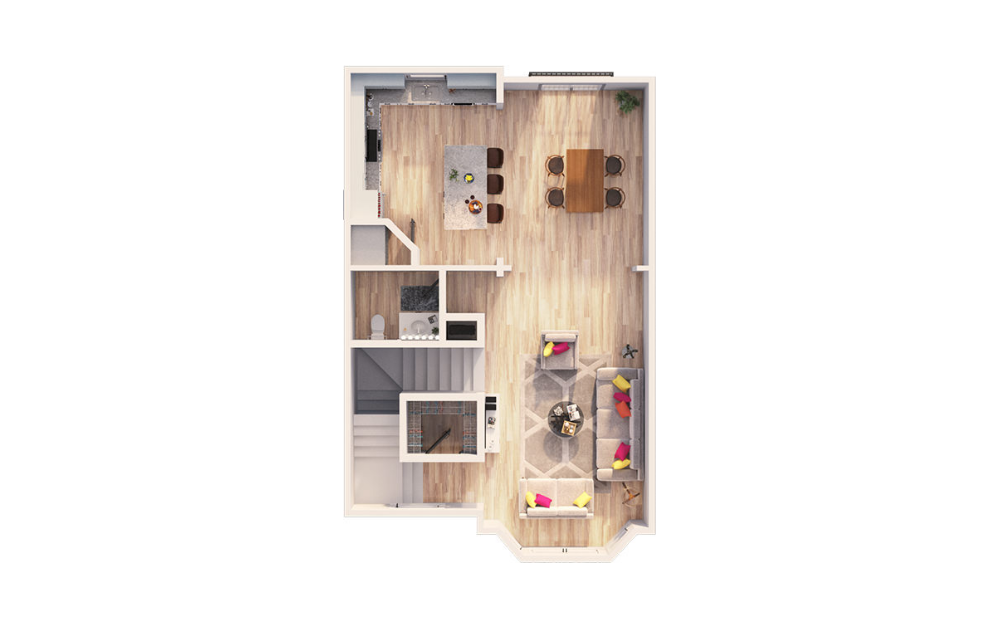
B13 - Charleston - 2 bedroom floor plan layout with 2.5 bathrooms and 1594 square feet
View Floor Plan

B13 - Charleston

2 bed2.5 bath1594 sq. ft.
Starting at $2,426
B14 - Chicago Carriage House - 2 bedroom floor plan layout with 2.5 bathrooms and 1786 square feet
View Floor Plan

B14 - Chicago Carriage House

2 bed2.5 bath1786 sq. ft.

Starting at $2,539

Floor plans are artist’s rendering. All dimensions are approximate. Actual product and specifications may vary in dimension or detail. Not all features are available in every rental home. Prices and availability are subject to change. Please see a representative for details.

Live the Harmonious Life

Find Your Home Book a Tour
The Hartley 350 Perimeter Center North Atlanta, GA 30346 Call us at (770) 626-5405 View Office Hours
Pet Policy
  • Amenities
  • Floor Plans Expand Floor Plans
  • Neighborhood
  • Gallery
  • Residents
  • Resident Selection Criteria
  • Contact
  • All Floor Plans
  • 1 Bedroom
  • 2 Bedroom
  • 3 Bedroom
  • © Copyright 2026 The Hartley. All Rights Reserved.

  • Privacy Policy
  • Terms & Conditions
  • Equal Housing
  • Cookie Preferences
  • Site Map

We do not conduct tours after dark.